





2367 COACH HOUSE BLVD #1302 Orlando, FL 32812
2 Beds
2 Baths
1,192 SqFt
UPDATED:
Key Details
Property Type Condo
Sub Type Condominium
Listing Status Active
Purchase Type For Rent
Square Footage 1,192 sqft
Subdivision Coach Homes At Mariners Village Condo
MLS Listing ID O6446497
Bedrooms 2
Full Baths 2
HOA Y/N No
Year Built 1986
Lot Size 0.580 Acres
Acres 0.58
Property Sub-Type Condominium
Source Stellar MLS
Property Description
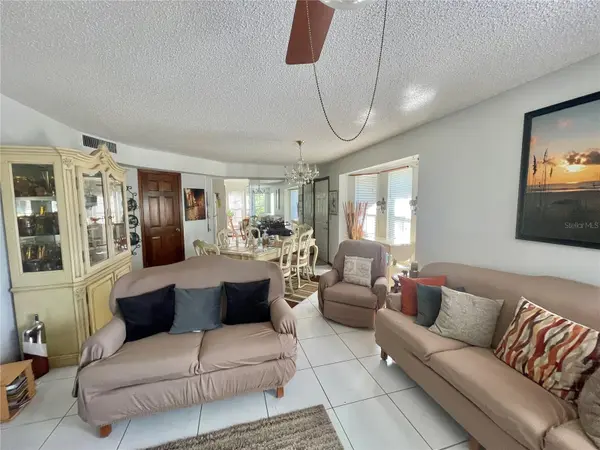
Welcome to this beautiful condominium located in the desirable Coach Homes at Mariners Village community. This move-in-ready home offers comfortable living, convenient amenities, and a great location.
The spacious condo features:
2 bedrooms and 2 full bathrooms
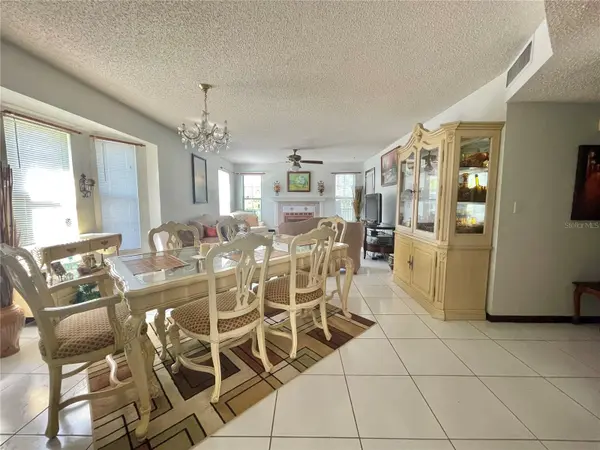
Each bedroom is furnished with a queen-size bedroom set. Comfortable fully furnished living room and dining room set.
Well-equipped kitchen with a convenient eating area. In-unit washer and dryer.
1-car garage for secure parking and additional storage.
Enclosed back porch with a mini bar and chairs, creating a great space for relaxing or entertaining.
Peaceful lake view from the enclosed porch. Access to the community swimming pool.
Convenient Location:
Enjoy easy access to nearby shopping plazas, dining, and everyday conveniences. The property is approximately 7.3 miles from Orlando International Airport, making it a convenient option for professionals, frequent travelers, or anyone looking for a centrally located furnished home in the Orlando area. An excellent opportunity for anyone seeking a ready-to-move-in rental home.
Income verification is required, which should be at least twice the monthly rent. Once this is confirmed, you can then apply for the property. This way, you avoid unnecessary application fees and save time in case the property doesn't fit your financial capabilities. Please note that a background and credit check will be performed for all applicants above 18 years of age as part of our standard procedure.
Location
State FL
County Orange
Community Coach Homes At Mariners Village Condo
Area 32812 - Orlando/Conway / Belle Isle
Rooms
Other Rooms Family Room, Inside Utility
Interior
Interior Features Ceiling Fans(s), Eat-in Kitchen, Living Room/Dining Room Combo, Primary Bedroom Main Floor, Window Treatments
Heating Central
Cooling Central Air
Flooring Ceramic Tile
Furnishings Furnished
Fireplace false
Appliance Dishwasher, Dryer, Microwave, Range, Refrigerator, Washer
Laundry Laundry Room
Exterior
Parking Features Common
Garage Spaces 1.0
Community Features Pool
Utilities Available Public
View Y/N Yes
Water Access Yes
Water Access Desc Pond
View Pool, Water
Porch Enclosed, Rear Porch
Attached Garage true
Garage true
Private Pool No
Building
Lot Description Corner Lot
Story 1
Entry Level One
Sewer Public Sewer
Water Public
Unit Floor 1
New Construction false
Others
Pets Allowed Breed Restrictions, Number Limit, Pet Deposit, Size Limit, Yes
Senior Community No
Pet Size Small (16-35 Lbs.)
Membership Fee Required None
Num of Pet 1

Nearby Locations
GET MORE INFORMATION