

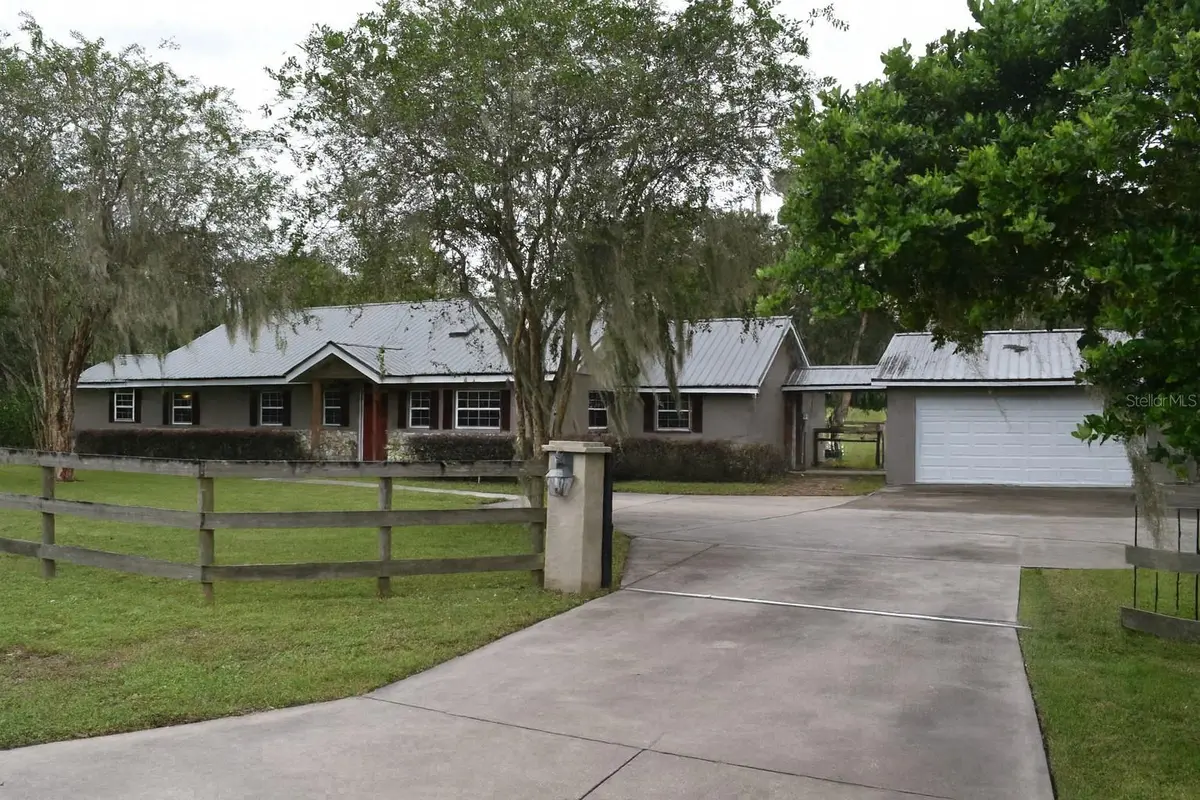
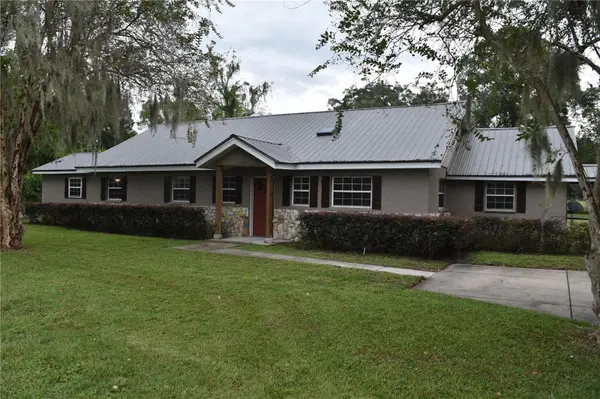



1722 NW 35 ST Ocala, FL 34475
3 Beds
3 Baths
2,311 SqFt
UPDATED:
Key Details
Property Type Single Family Home
Sub Type Single Family Residence
Listing Status Active
Purchase Type For Rent
Square Footage 2,311 sqft
Subdivision N Of Sr 40 Residential
MLS Listing ID OM733043
Bedrooms 3
Full Baths 2
Half Baths 1
HOA Y/N No
Year Built 1958
Lot Size 0.680 Acres
Acres 0.68
Lot Dimensions 96x110
Property Sub-Type Single Family Residence
Source Stellar MLS
Property Description
Inside, the home features ceramic tile plank flooring, remodeled bathrooms, and an oversized primary suite with an en suite bath and walk-in closet. Two additional bedrooms include one with a private exterior entrance, plus a large office for flexible use. The kitchen offers granite countertops, stainless steel appliances, and a pantry, while the indoor laundry includes a convenient half bath.
An oversized detached garage connects to the home by a covered walkway, and two screened porches provide additional space to relax or entertain. One includes a small fenced area ideal for pets. With no rear neighbors, ample parking and storage, and a whole-house water filtration system, this property offers features rarely found in a rental.
Location
State FL
County Marion
Community N Of Sr 40 Residential
Area 34475 - Ocala
Rooms
Other Rooms Formal Dining Room Separate, Inside Utility, Storage Rooms
Interior
Interior Features Ceiling Fans(s), Kitchen/Family Room Combo, Open Floorplan, Primary Bedroom Main Floor, Solid Wood Cabinets, Walk-In Closet(s), Window Treatments
Heating Heat Pump
Cooling Central Air
Flooring Carpet, Ceramic Tile
Fireplaces Type Living Room
Furnishings Unfurnished
Fireplace true
Appliance Dishwasher, Range, Refrigerator
Laundry Inside, Laundry Room
Exterior
Exterior Feature Outdoor Kitchen, Outdoor Shower, Storage
Parking Features Boat, Driveway, Garage Door Opener, Oversized, RV Carport, Workshop in Garage
Garage Spaces 4.0
Fence Fenced
Utilities Available Electricity Connected
View Y/N No
Water Access No
View Trees/Woods
Porch Patio, Porch, Screened
Attached Garage true
Exposure North
Garage true
Private Pool No
Building
Lot Description Cleared
Story 1
Entry Level One
Sewer Septic Tank
Water Well
New Construction false
Schools
Elementary Schools Evergreen Elementary School
Middle Schools Howard Middle School
High Schools Vanguard High School
Others
Pets Allowed Cats OK, Dogs OK
Senior Community No

Nearby Locations
GET MORE INFORMATION