





4321 DEERMONT CIR Tampa, FL 33624
3 Beds
3 Baths
1,336 SqFt
UPDATED:
Key Details
Property Type Townhouse
Sub Type Townhouse
Listing Status Active
Purchase Type For Rent
Square Footage 1,336 sqft
Subdivision Trafalgar Square
MLS Listing ID TB8553463
Bedrooms 3
Full Baths 2
Half Baths 1
HOA Y/N No
Year Built 1998
Lot Size 2,178 Sqft
Acres 0.05
Property Sub-Type Townhouse
Source Stellar MLS
Property Description
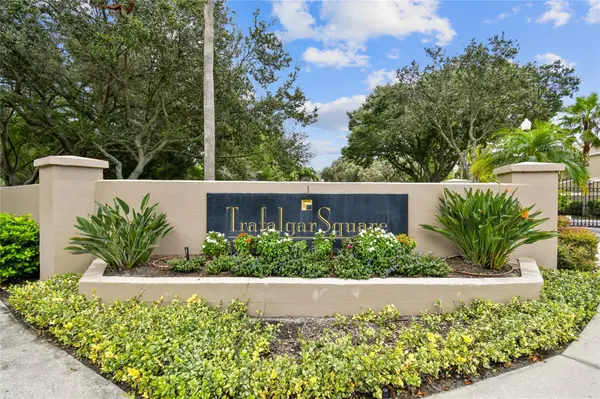
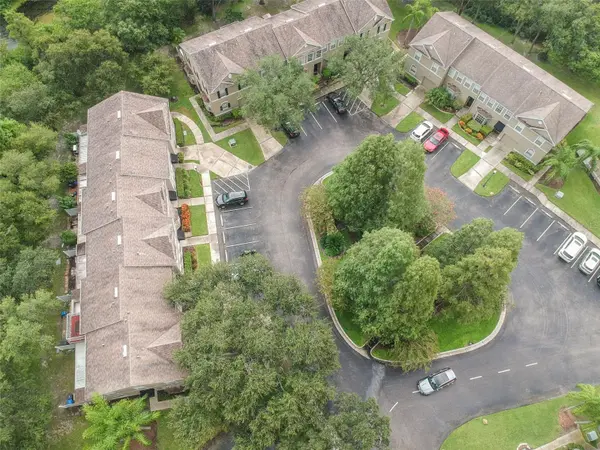
Located in a Gated Community of Trafalgar Square in the Carrollwood Village Area. This end unit allows for maximum privacy with a beautiful side yard with pond and conservation views. Near a pathway leading to the community pool and amenities area, super close by! Everything in this townhome is NEW! Entry opens up to the living room and kitchen areas. Kitchen towards the front has all new appliances, solid wood cabinets and stone countertops with an eat-in breakfast nook and full-size pantry closet for use. Side door leads to the single car garage. The living room is bright with sliding glass doors leading to the covered and screened in patio area. For convenience there is a half bathroom downstairs. Heading UPSTAIRS, the primary suite retreat has natural lighting throughout and a walk-in closest.
From the hallway, there is a laundry closet with full size washer and dryer conveniently located upstairs as well as two additional bedrooms and a full bath. The outdoor oasis, screened patio has picturesque views, private and perfect for relaxing or entertaining' TO APPLY for rental application: Screening includes credit/background check, income verification and rental history verification. Application Fee: $5O per adult, 18 years of age and older (non-refundable) Lease Initiation: First months rent and Security Deposit due at time Of Lease agreement. HOA approval required $175 per Adult, one time fee. This is a 2 week process for Tenant verification. No Pets. Great Gated Community, well maintained. Location is ideal and close to everything. ENJOY being dose to the
interstates, malls, shopping, dining and downtown Tampa and to the Beaches
Location
State FL
County Hillsborough
Community Trafalgar Square
Area 33624 - Tampa / Northdale
Rooms
Other Rooms Inside Utility, Storage Rooms
Interior
Interior Features Ceiling Fans(s), Eat-in Kitchen, Living Room/Dining Room Combo, Open Floorplan, PrimaryBedroom Upstairs, Solid Surface Counters, Solid Wood Cabinets, Thermostat, Walk-In Closet(s), Window Treatments
Heating Central
Cooling Central Air
Flooring Luxury Vinyl, Tile
Furnishings Unfurnished
Appliance Dishwasher, Dryer, Range, Refrigerator, Washer
Laundry Inside, Laundry Closet, Upper Level
Exterior
Exterior Feature Lighting, Sidewalk
Garage Spaces 1.0
Fence Fenced
Community Features Gated Community - No Guard, Park, Playground, Pool, Sidewalks, Street Lights
Utilities Available Cable Available, Electricity Available, Phone Available, Sewer Connected, Water Connected
View Y/N No
Water Access No
View Trees/Woods, Water
Porch Covered, Enclosed, Screened
Attached Garage true
Garage true
Private Pool No
Building
Lot Description Corner Lot, Cul-De-Sac, Landscaped, Sidewalk, Paved
Entry Level Two
Sewer Public Sewer
Water Public
New Construction false
Schools
Elementary Schools Cannella-Hb
Middle Schools Pierce-Hb
High Schools Leto-Hb
Others
Pets Allowed No
Senior Community No
Membership Fee Required None

Nearby Locations
GET MORE INFORMATION